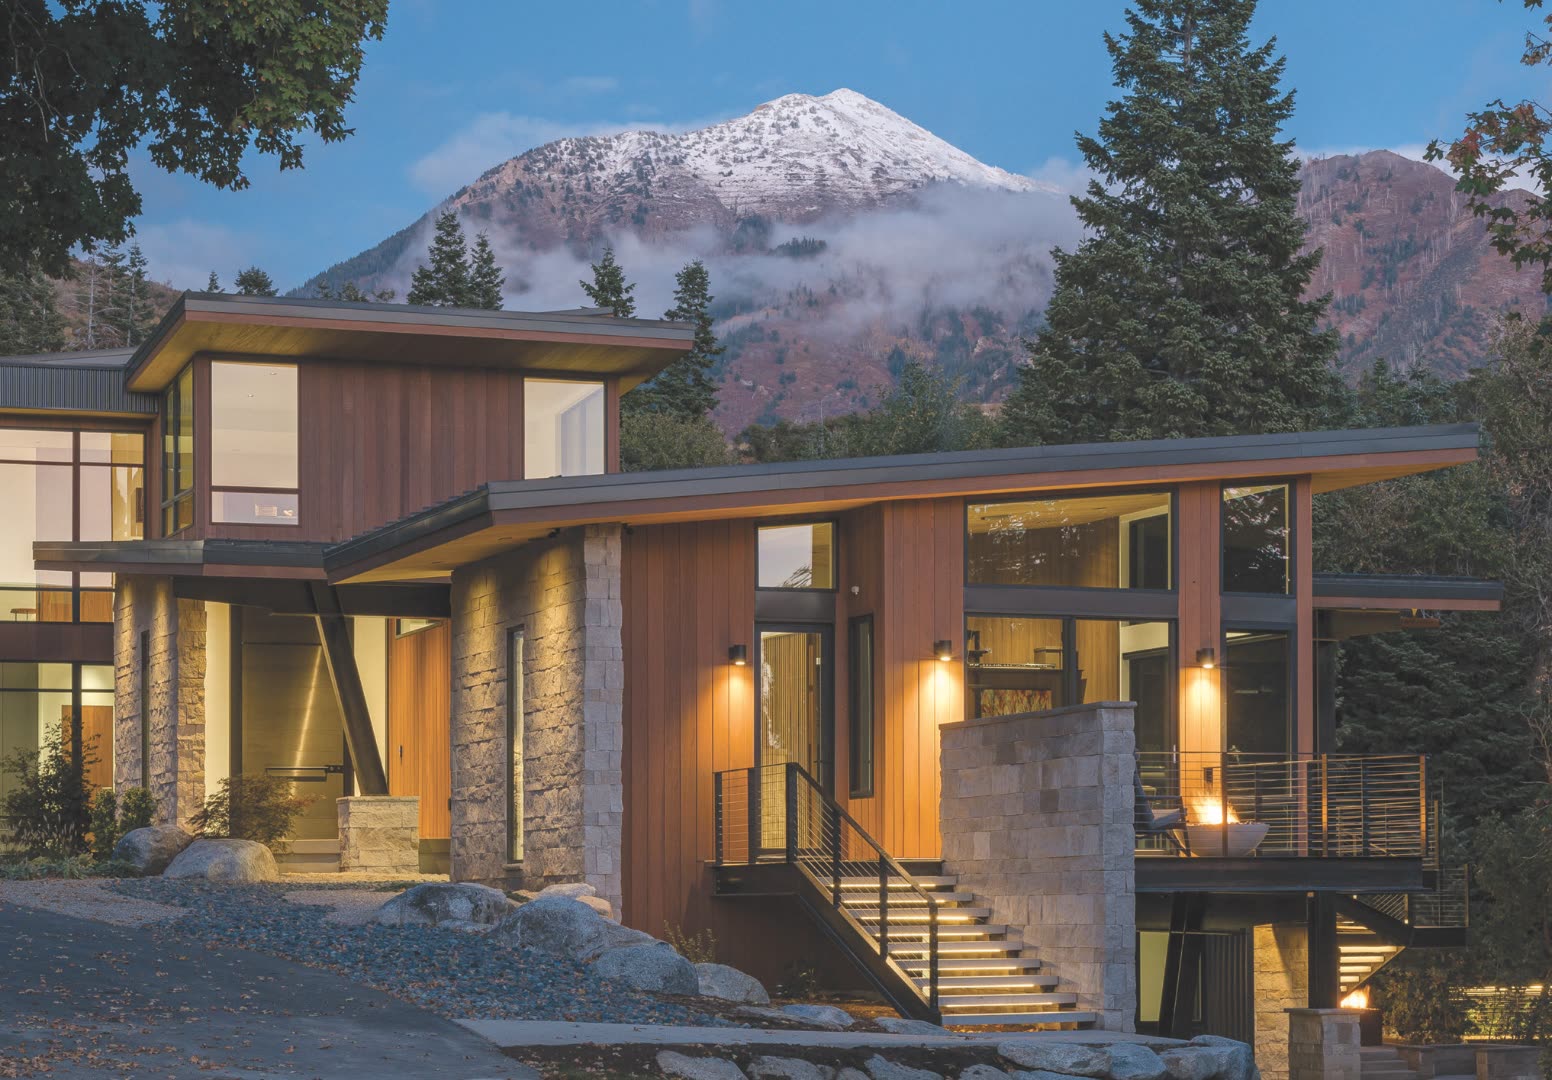
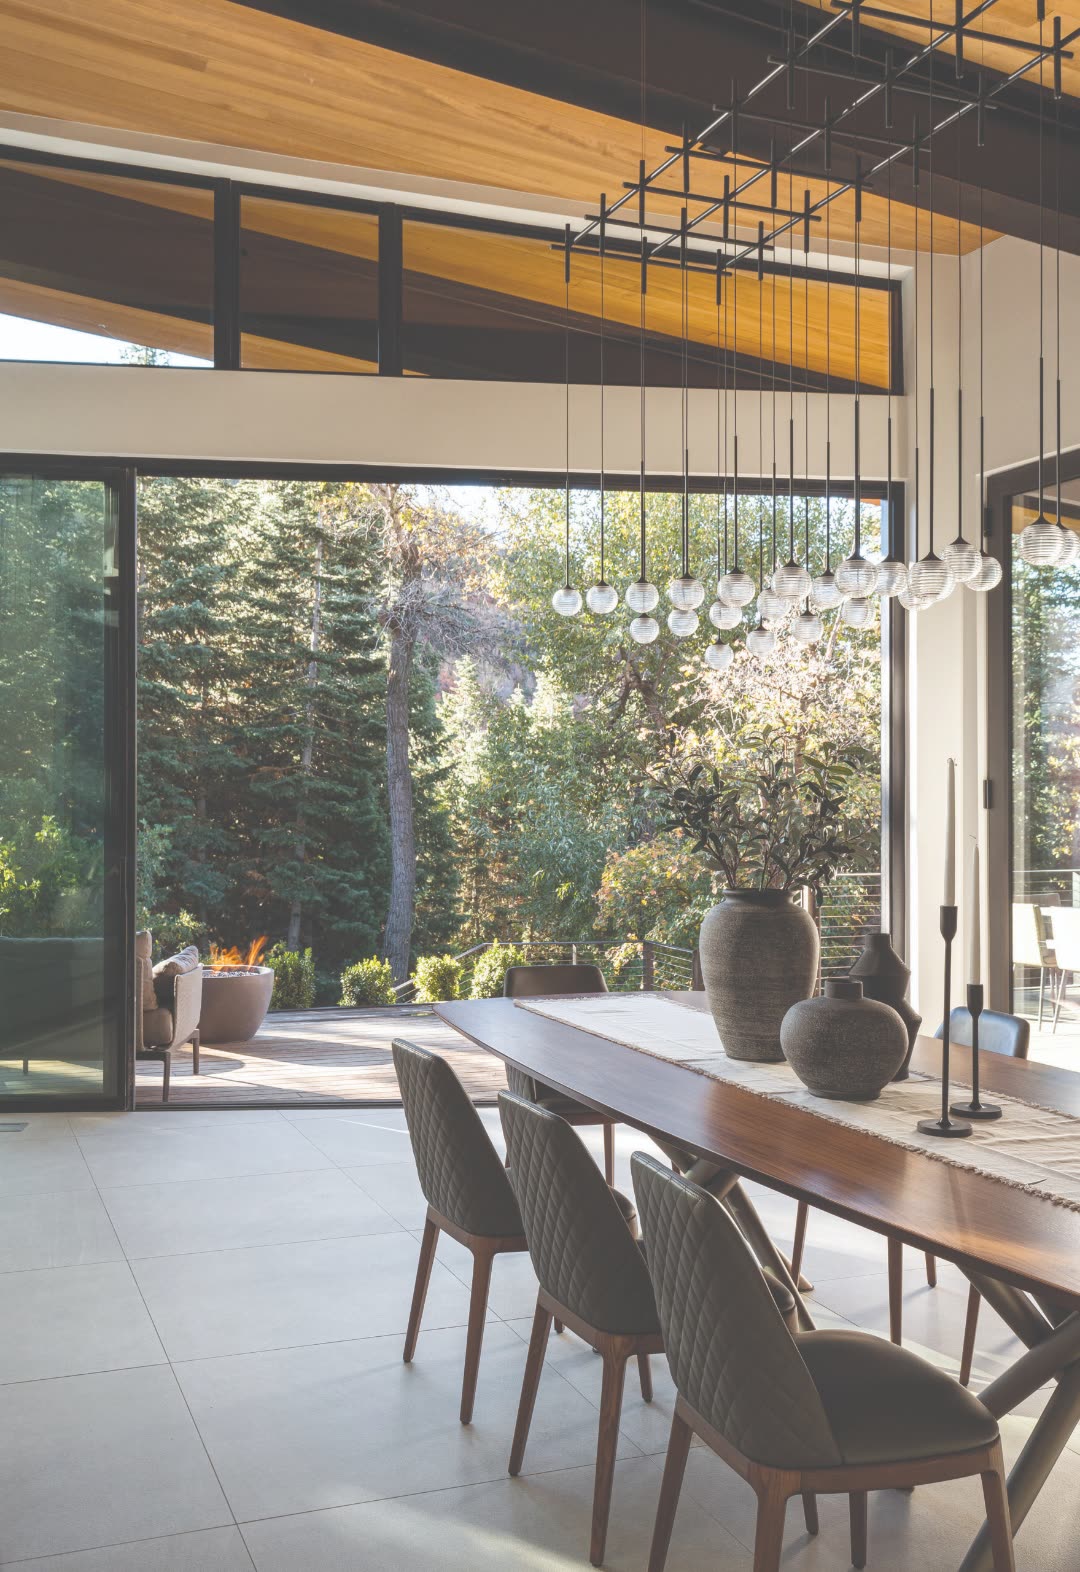
Re-planned main level
Structure opened up and the whole level treated as one room.
Whole-Home Remodeling · Douglas County, Colorado
A whole-home remodel is not a series of room projects run back to back. It is one structural, mechanical and material scheme resolved before demolition — which is the only way the finished house reads as though it was always meant to be that way.
Re-planning the ground floor, relocating or removing structure, rebuilding kitchens and bathrooms, replacing or upgrading mechanical, electrical and plumbing systems, envelope and window work, new flooring throughout, and a single co-ordinated finish and lighting scheme across every room.
Where the house has to stay occupied we phase the work by zone, with temporary kitchens, dust separation and a defined trade route. Where it does not, a vacant sequence is faster and cheaper — we will tell you honestly which one your project suits.
Scope is fixed against drawings and a written specification before demolition, with allowances stated explicitly rather than buried. Change orders are priced in writing before the work happens, so the number you approve is the number you see.
Much of the county’s housing stock is 1990s and 2000s production building: generous footprints, dated plans, undersized mechanicals and compartmentalised layouts. That combination is exactly what a whole-home remodel is good at correcting, and it is most of what we do here.
Selected Work
Structure opened up and the whole level treated as one room.
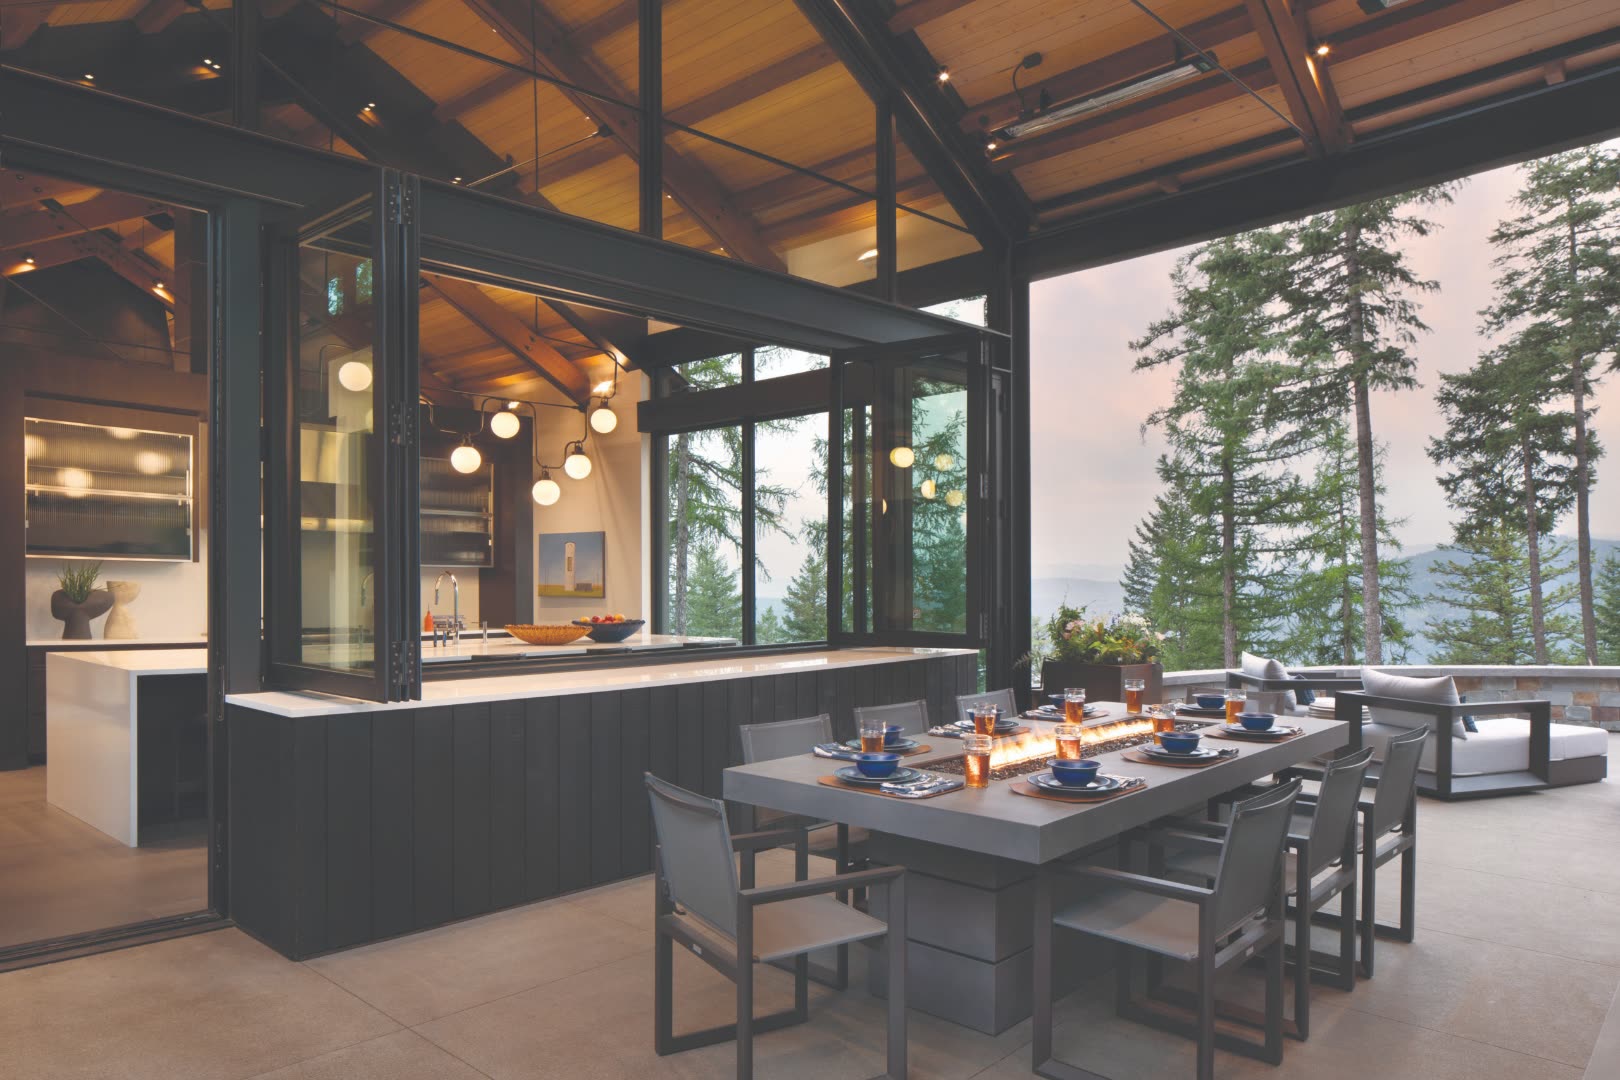
Enlarged openings with the envelope and mechanicals rebuilt behind.
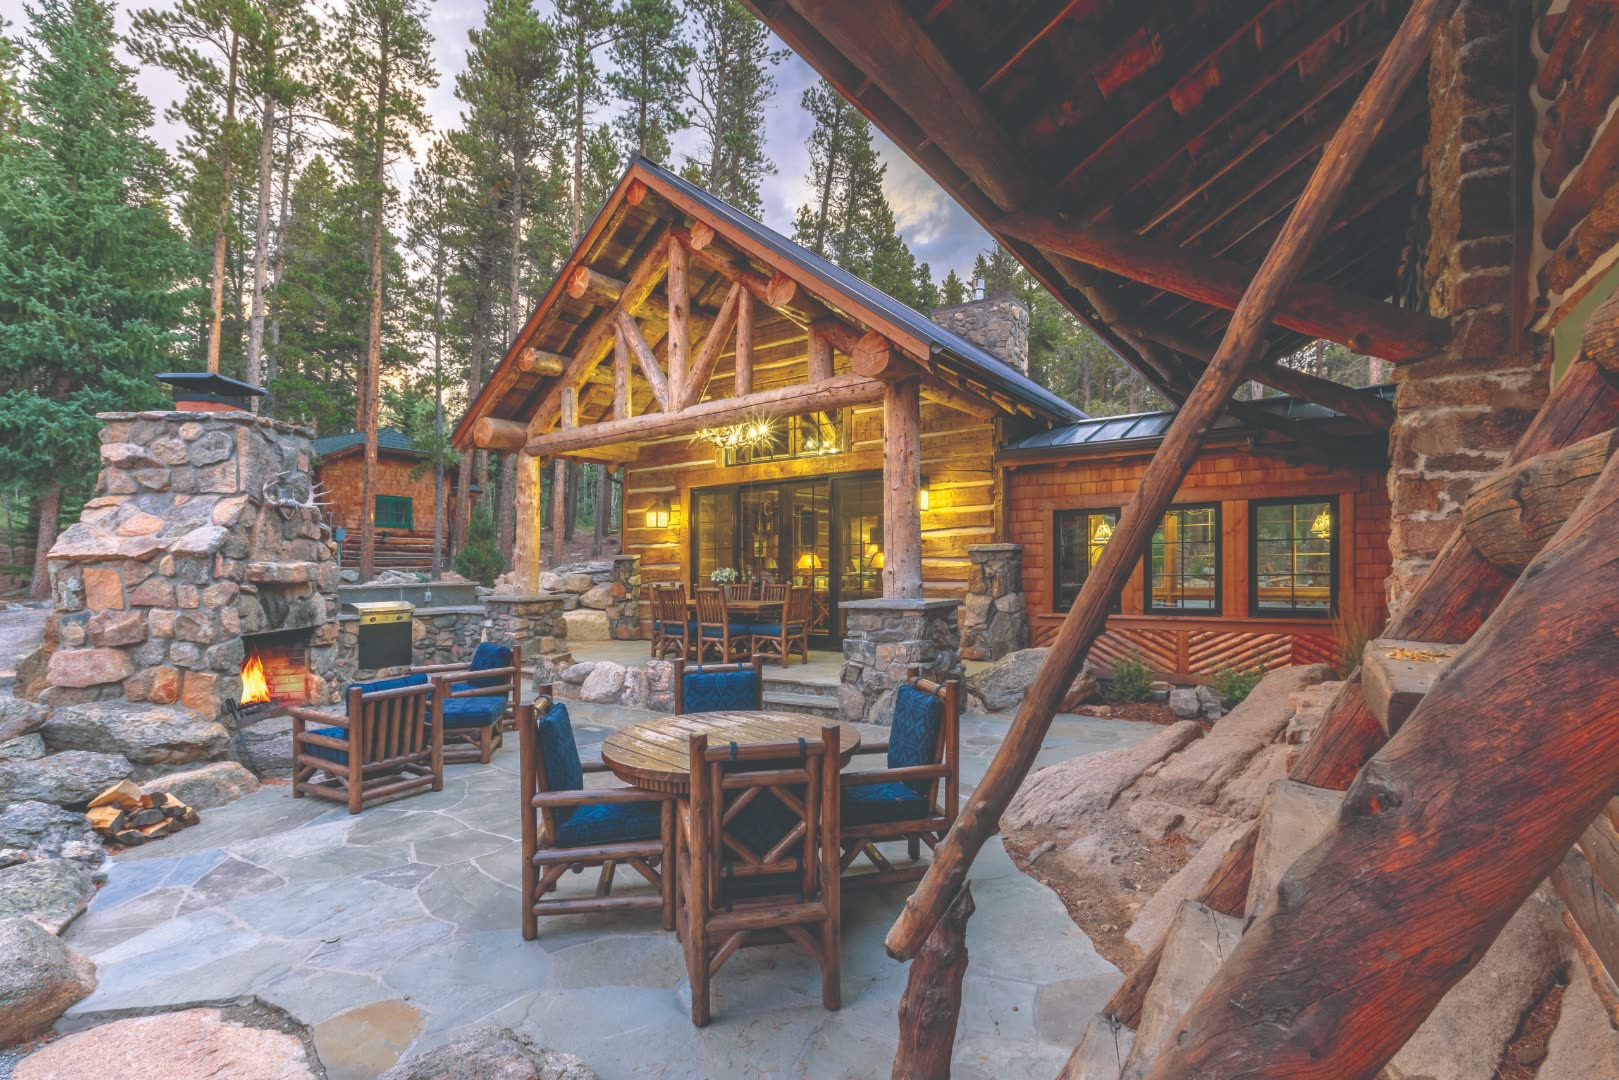
Plaster, timber and stone selected as a single palette.
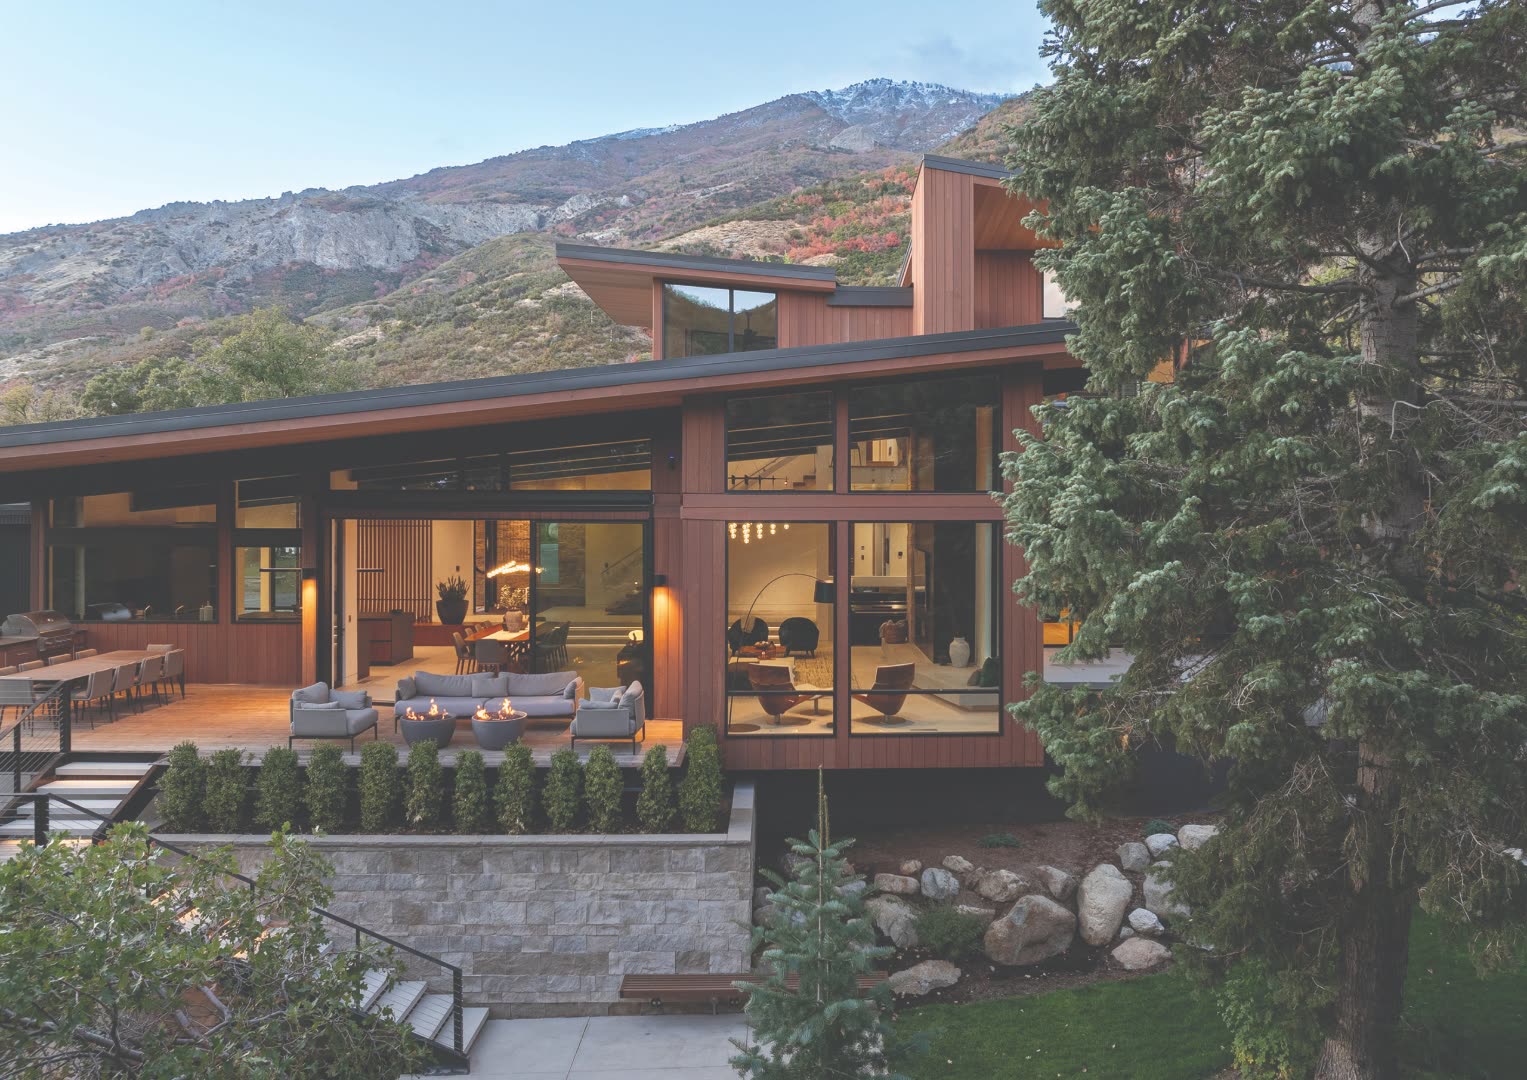
Siding, stone and roofline resolved alongside the interior work.
Where We Work
A deliberately tight working radius, so the principal can be on site the same day a question comes up.
How We Work
Michael Glivar, the principal, runs the walk-through, the scope and the schedule from start to finish.
Two decades of Colorado residential work, with an active Douglas County permit history published monthly at brothers59construction.com/permits.
Our current Google Business rating, publicly visible and unedited.
Call 303-434-7658 or email info@brothers59construction.com. See our privacy policy.
Next Step
Send the project details through the consultation form, or call and describe it in two minutes.